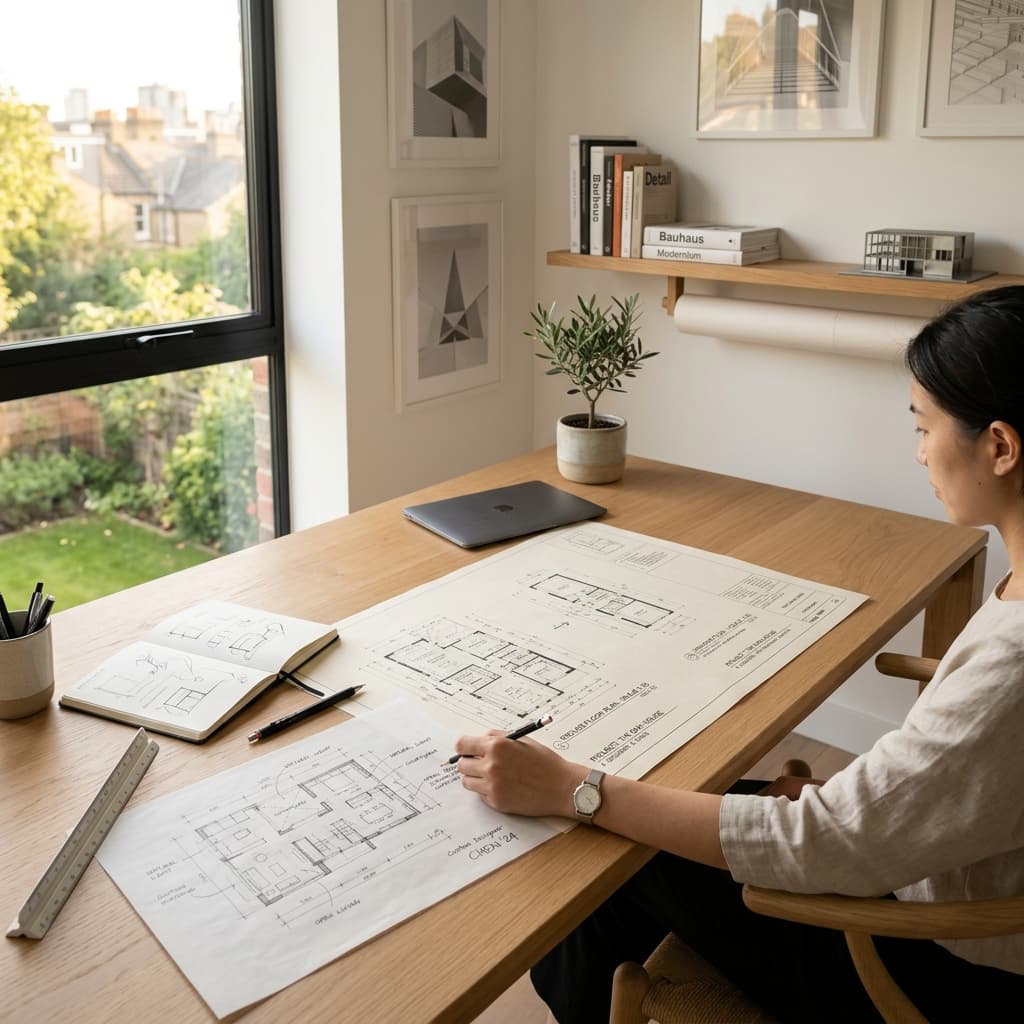

space planning
Every Space Has Potential
Strategic planning that unlocks the full potential of every square meter in your space.
The Foundation of Great Design
Strategic space planning is the foundation of exceptional interior design. Valoris unlocks the full potential of every square meter through spatial analysis, user behavior research, and creative problem-solving.
We design layouts that enhance functionality, improve workflow, and create visually stunning environments aligned with your lifestyle or business objectives.
Planning Services
3D Visualization
See your design in 3D before implementation.
Layout Optimization
Maximize space efficiency and usability.
Traffic Flow Design
Natural movement patterns for ease of use.
Lighting Planning
Professional lighting for functionality and mood.
Material Selection
Expert guidance on materials and finishes.
Budget Management
Designs that work within your budget.
Strategic Planning Expertise
Transforming Potential Into Reality
Great space planning is about understanding flow, maximizing efficiency, and creating environments where people thrive. Our expertise ensures every space works beautifully.
- Advanced CAD planning
- User behavior analysis
- Multi-dimensional optimization
Client Success Stories
"Felt impossible but Valoris made it work. Amazing transformation!"
Apartment Owner
Small Space Optimization
"Layout improved our workflow dramatically. Productive area!"
Business Owner
Office Space Planning
"Every room bigger and functions better. Strategic planning!"
Homeowner
Home Redesign