
Best Interior Designers in Hyderabad
Valoris is a leading interior design firm in Hyderabad crafting home interiors, modular kitchens, wardrobes and commercial spaces. Every client gets personal attention from our expert designers—refined spaces that blend comfort, beauty and lasting design, backed by a 2-year workmanship and 3-year modular warranty.
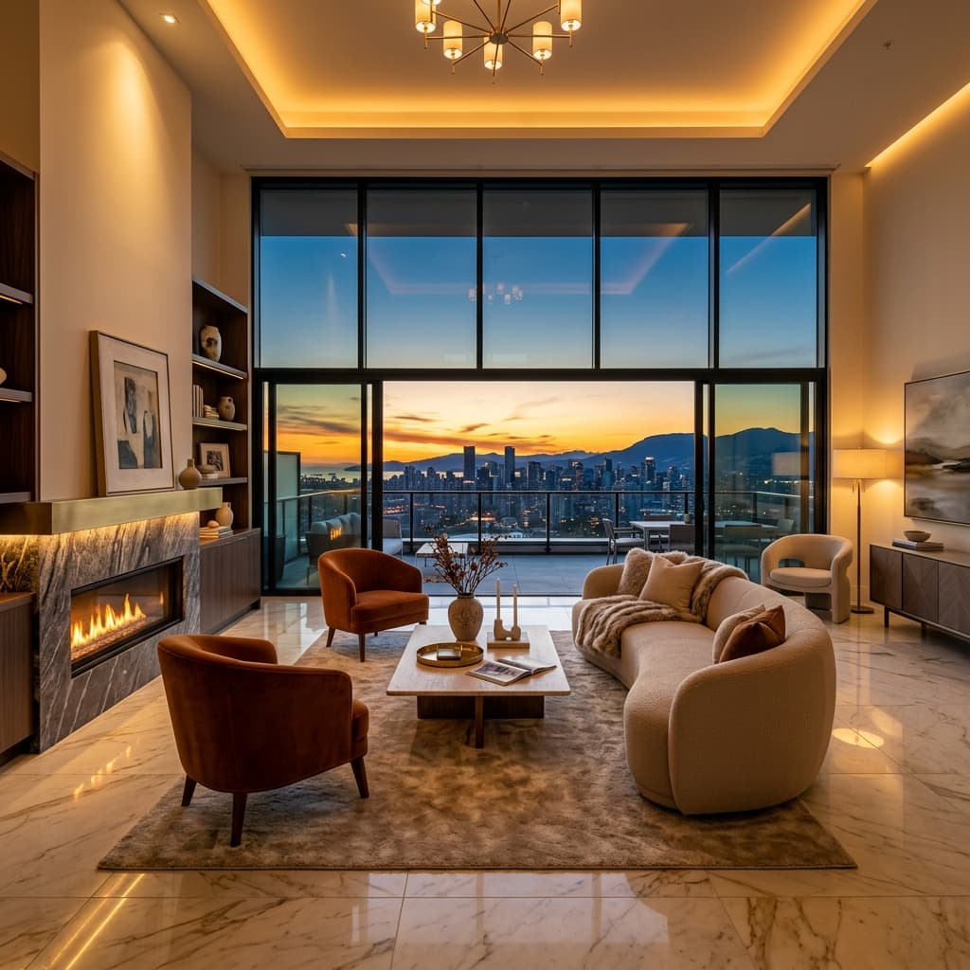
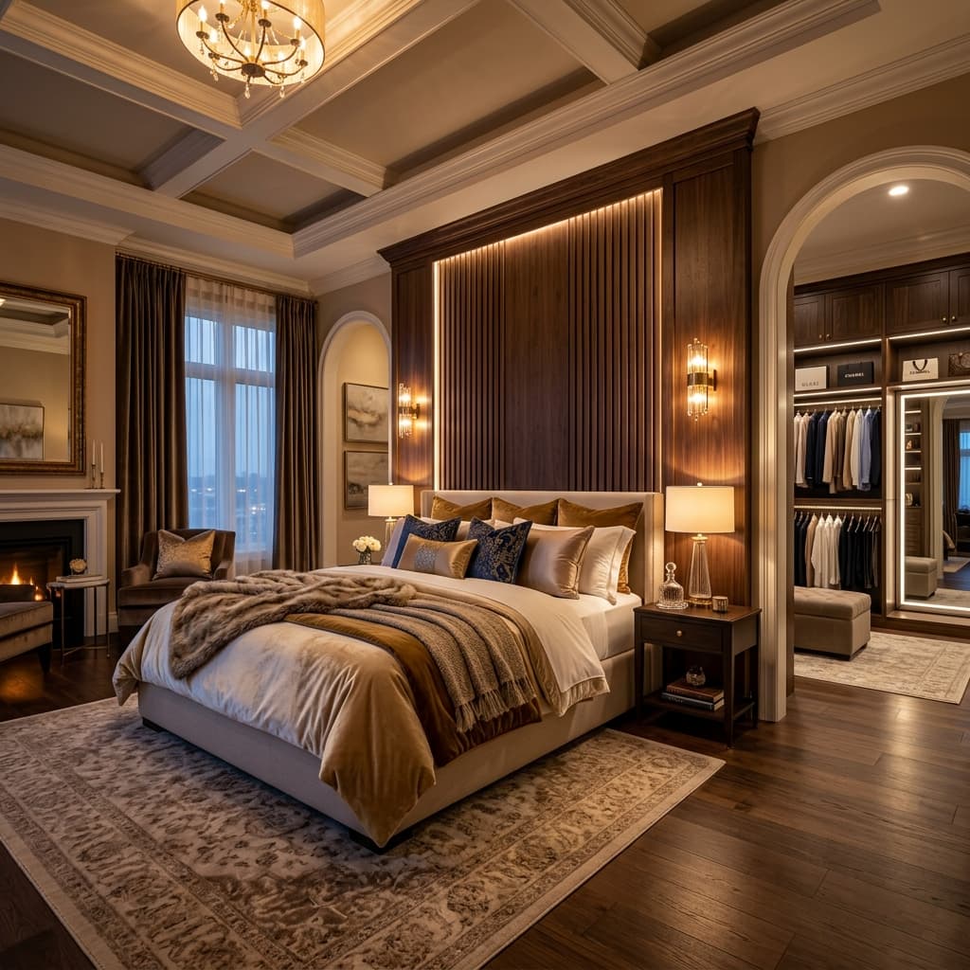
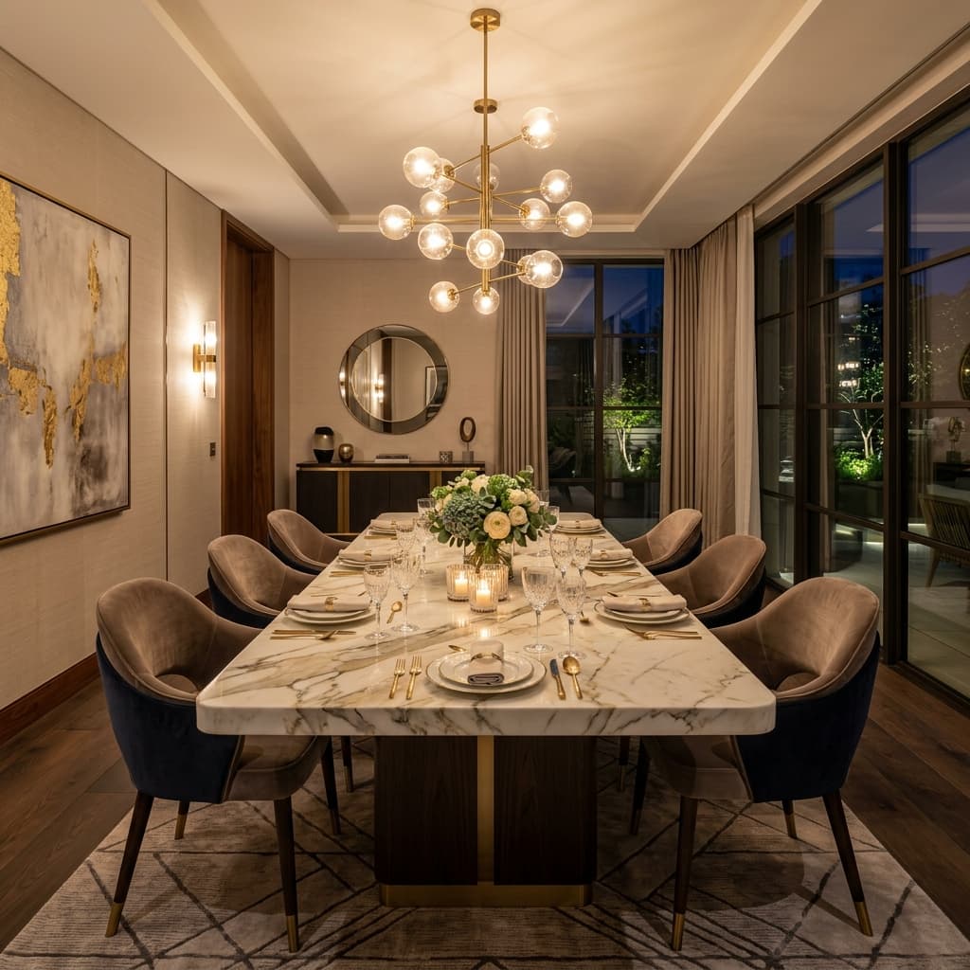
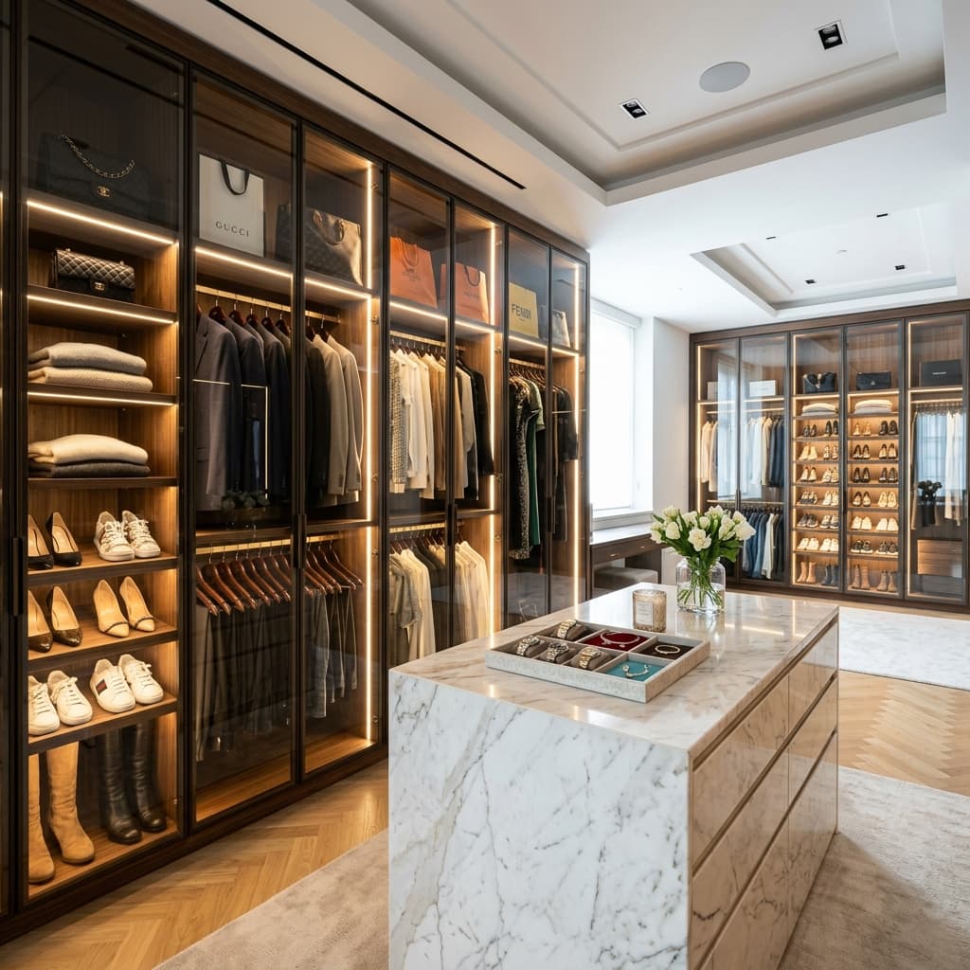
58+ Hyderabad families designed with Valoris
★★★★★ 4.8/5 average rating
Get Free Estimate
Discuss layouts, materials, and quotes with our Hyderabad design experts.
Hyderabad interior designers where purpose meets precision
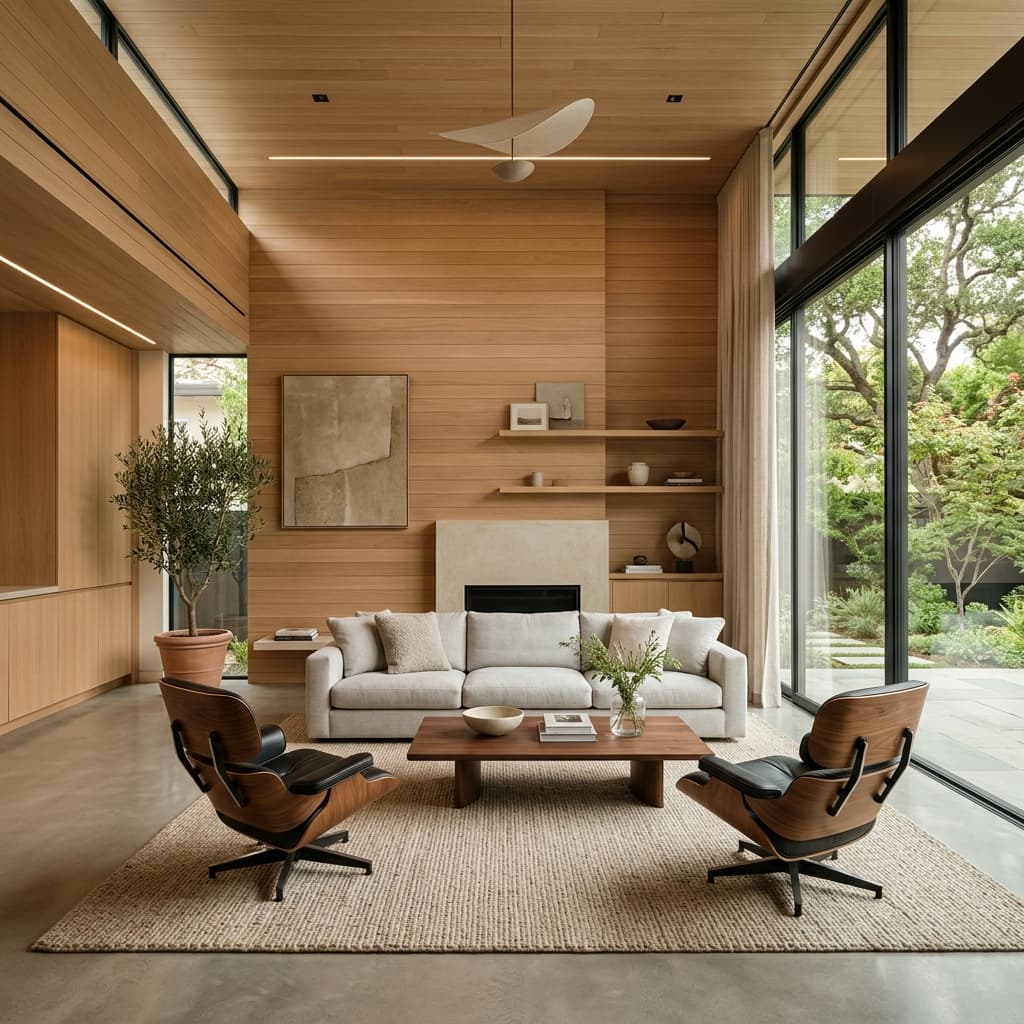
Every customer receives personal attention from our team of experts in home interior design in Hyderabad. Based on the project value, site location, and your specifications, we assign a dedicated designer to make your vision real.
We transform your space through specialized interior design that adds appreciation value to your home, business, and property — blending functionality with premium aesthetics that last.
Workmanship & Modular Warranty
2-year workmanship cover plus a 3-year modular warranty
Quality Work Guaranteed
Premium materials and expert craftsmanship
20% Extra Storage
Innovative space-saving solutions
24/7 Live Site Tracking
Watch your renovation live via on-site cameras from your dashboard
Personalised 1-to-1 Service
A dedicated expert designer guides your project start to finish
Interior design services, end to end
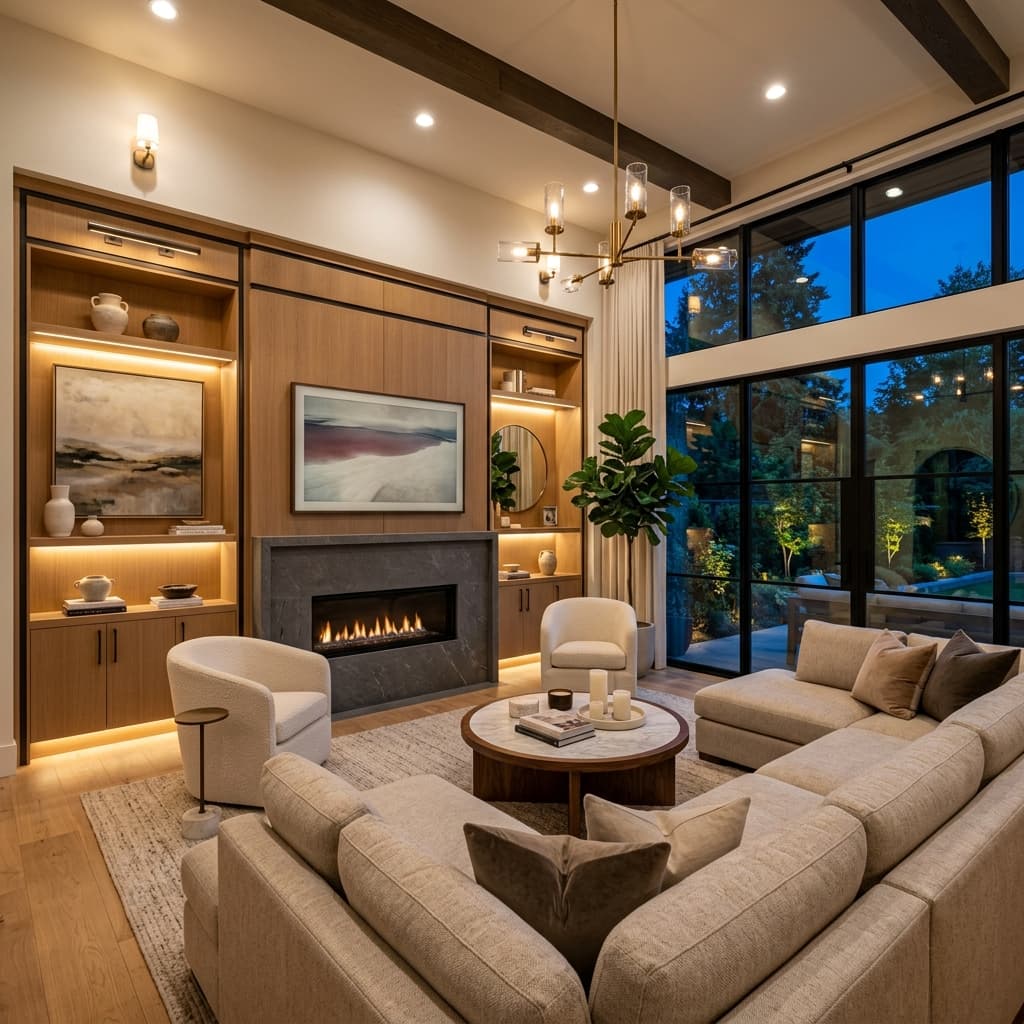
Residential Interior Design
We create spaces that reflect your personality and lifestyle. Transform your home into a refined sanctuary with our personalized design approach.
Learn More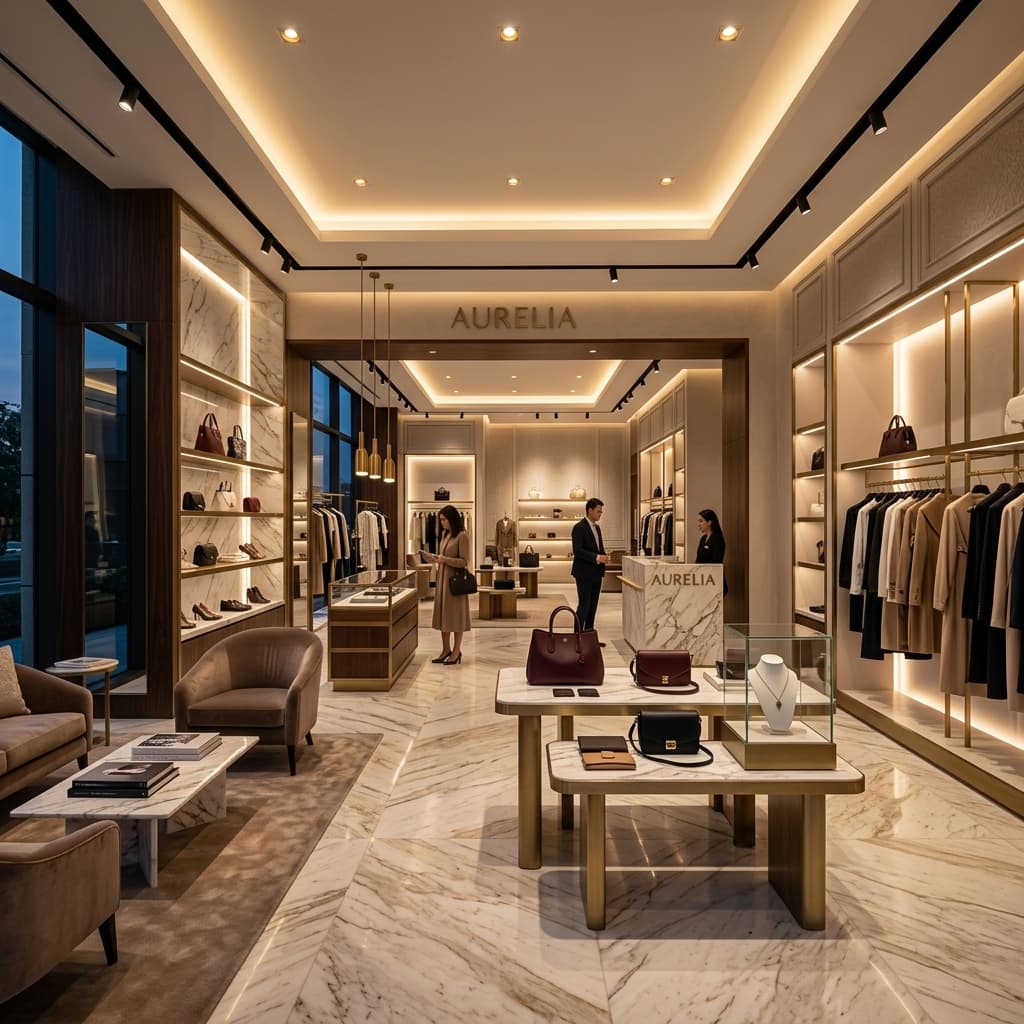
Commercial Interior Design
Professional spaces that inspire creativity and productivity. We design commercial environments that reflect your brand identity and business values.
Learn More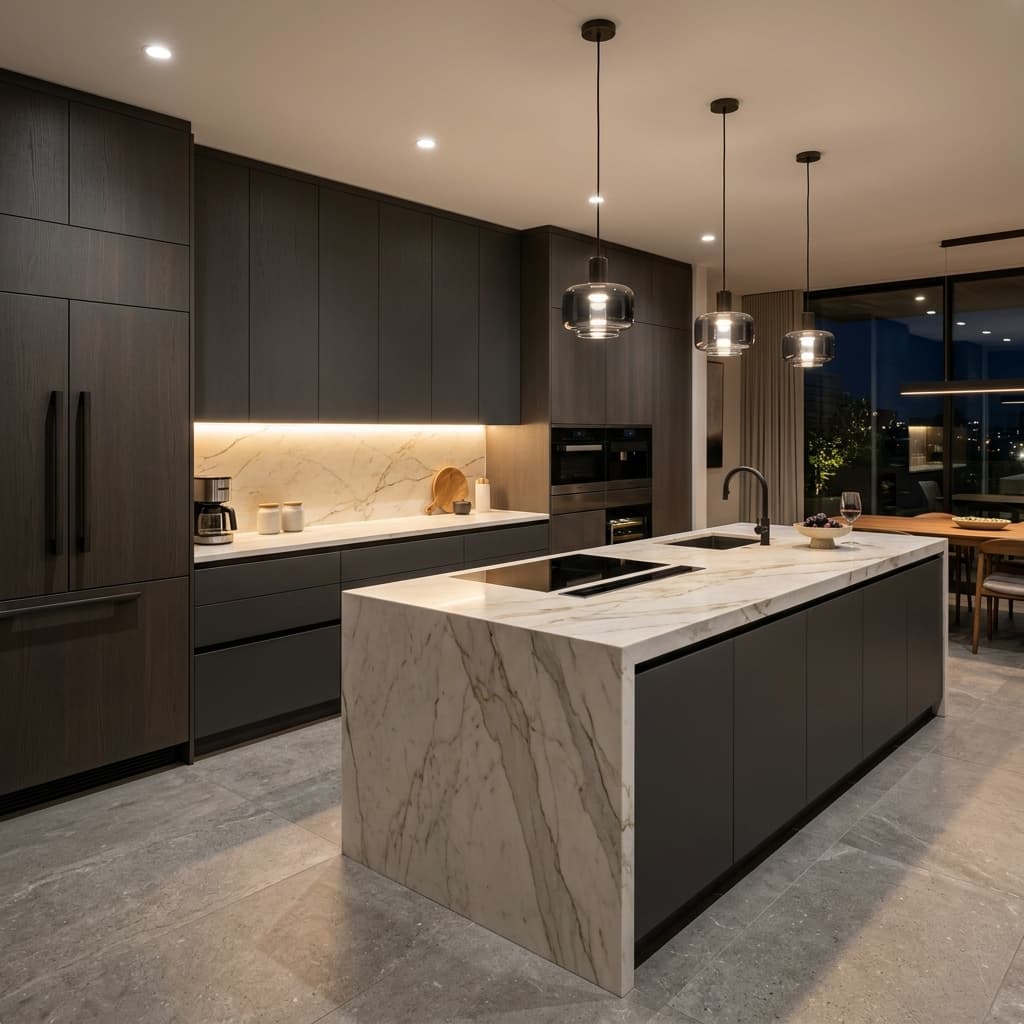
Modular Kitchen Design
Functional elegance with our signature 20% extra storage. Custom kitchens that maximize space while maintaining beautiful, timeless aesthetics.
Learn More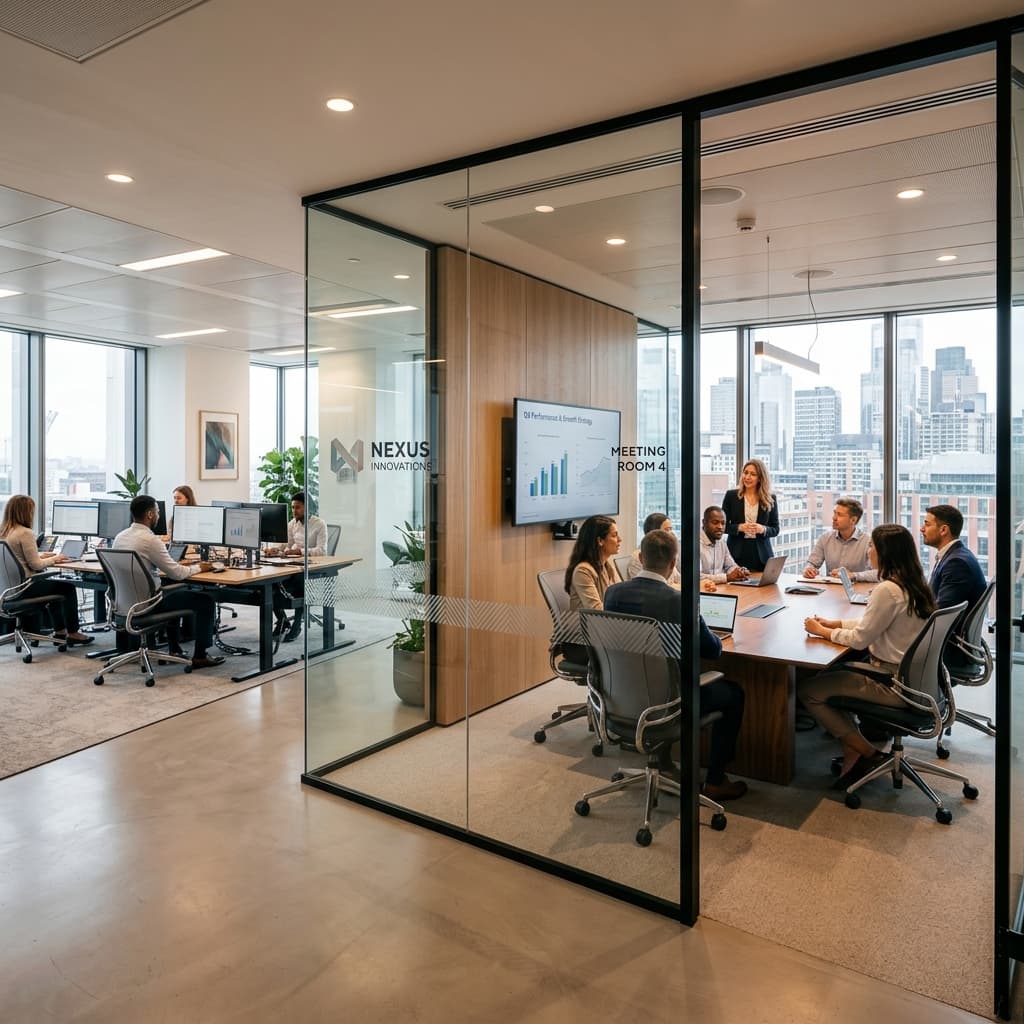
Corporate Interior Design
Create professional environments that enhance employee productivity and leave lasting impressions on clients and visitors.
Learn MoreWardrobe & Storage Design
Smart storage solutions that maximize space and bring sophisticated elegance to your personal spaces with custom organization systems.
Learn More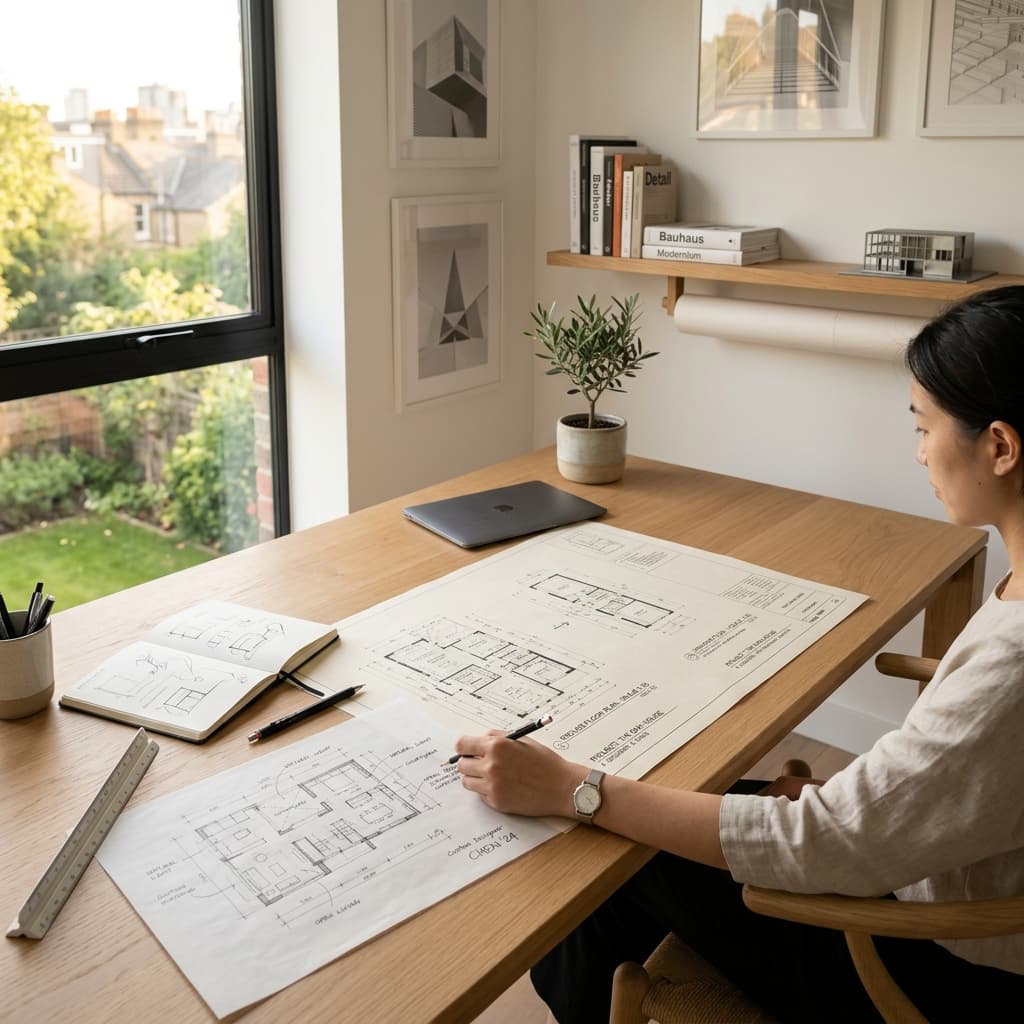
Space Planning & Layout
Optimize every square meter with strategic planning. We design layouts that enhance functionality while creating visually stunning environments.
Learn More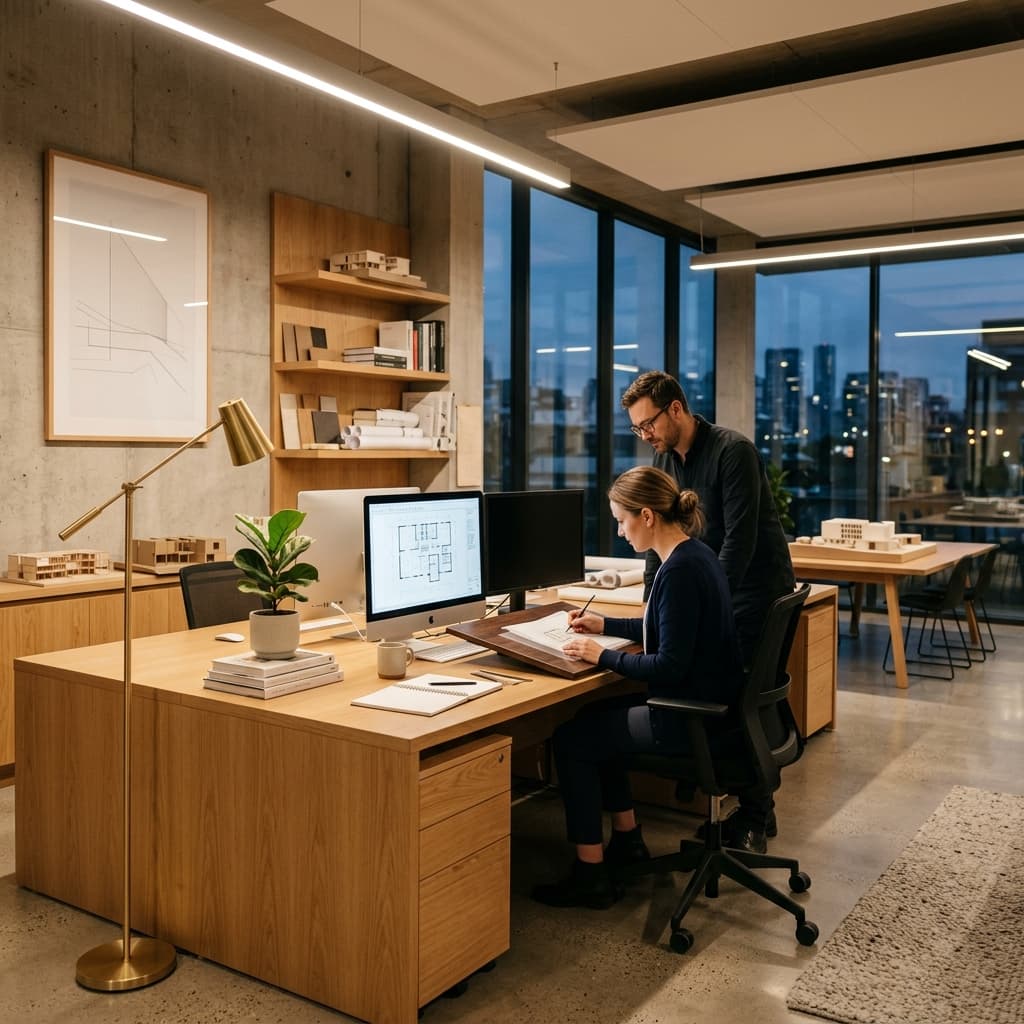
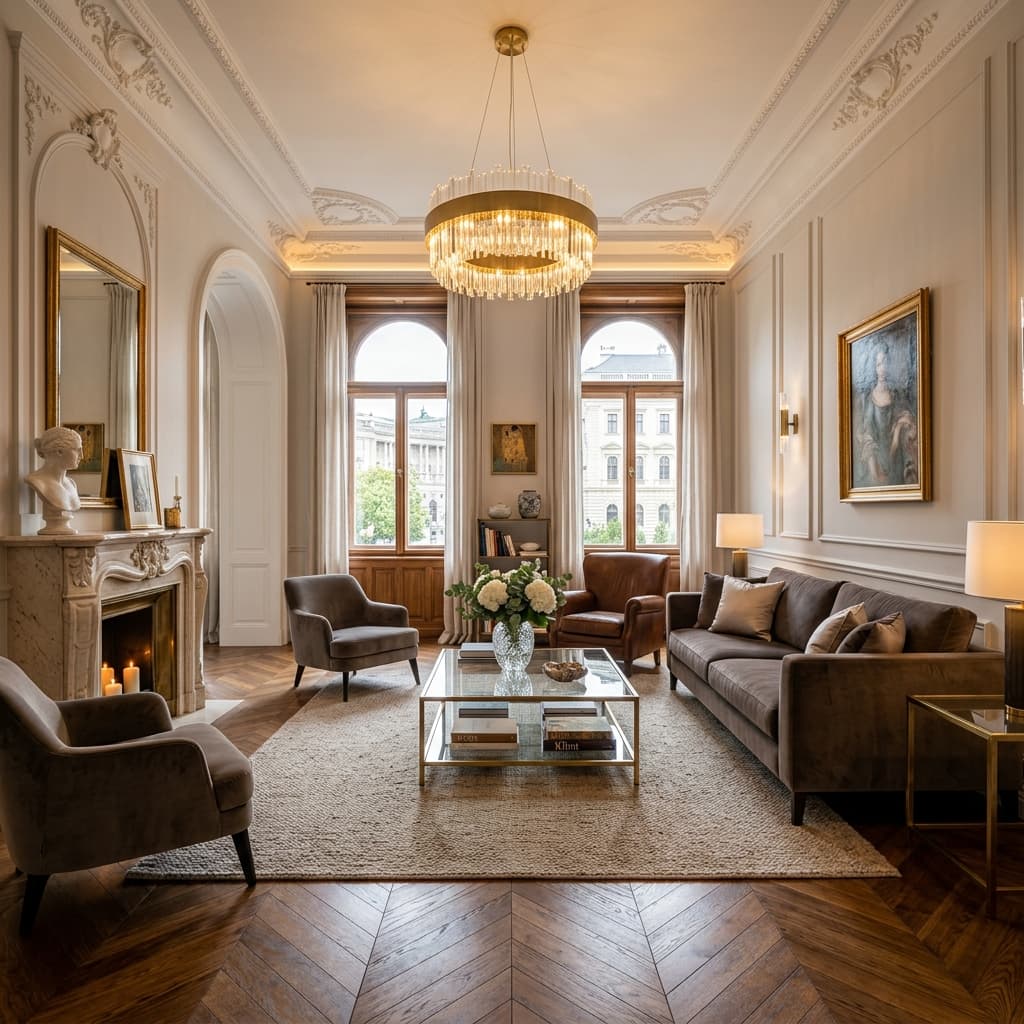
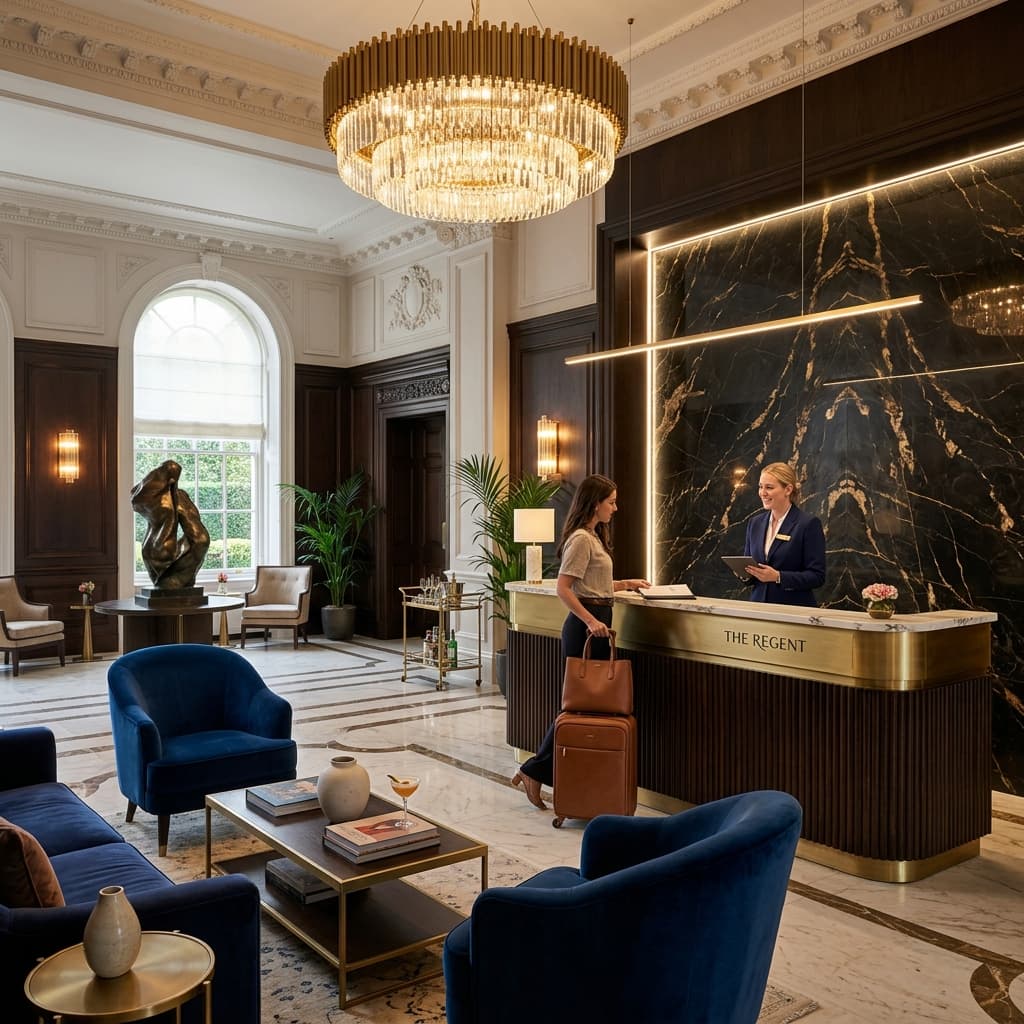
See your home in 3D before a single panel is cut
You should never have to imagine what your finished home will look like. Every Valoris project is modelled in 3D first — so you walk through the design on screen, change what you want changed, and only then do we start manufacturing.
Share your home
Send us your floor plan or builder drawing, and tell us how you actually live in the space.
We design it in 3D
Your designer prepares 2D layouts and realistic 3D views of every room — materials, finishes and lighting included.
You approve, then we build
Ask for changes until the design is right. Nothing goes to manufacturing until you have signed it off.
Representative example. Your renderings are made from your own layout and finish choices.
How it works
Our structured, transparent design-to-execution workflow handles everything from design conceptualization to quality-assured installation.
Meet your personal designer
Discuss layout ideas, vision, and preferences with your designer.
Get design quote
Receive a customized initial design proposal and price estimate.
Book Valoris. Pay 10%
Secure your booking with a 10% fee to kickstart detailed drawings.
Site Measurement & kickstart
Laser measurement of space to start planning layouts and 3D frames.
Finalise design & materials
Approve 3D renderings and select modular materials and finishes.
Place order. Pay 60%
Approve final quote and pay a 60% stage payment for production.
Pay 100% to get delivery
Clear remaining balance for materials dispatch and site shipping.
End-to-end execution
Modular installations, lighting, painting, and final deep clean.
Enjoy your space!
Final walkthrough, handover, and move into your dream home.
Meet your personal designer
Discuss layout ideas, vision, and preferences with your designer.
Get design quote
Receive a customized initial design proposal and price estimate.
Book Valoris. Pay 10%
Secure your booking with a 10% fee to kickstart detailed drawings.
Site Measurement & kickstart
Laser measurement of space to start planning layouts and 3D frames.
Finalise design & materials
Approve 3D renderings and select modular materials and finishes.
Place order. Pay 60%
Approve final quote and pay a 60% stage payment for production.
Pay 100% to get delivery
Clear remaining balance for materials dispatch and site shipping.
End-to-end execution
Modular installations, lighting, painting, and final deep clean.
Enjoy your space!
Final walkthrough, handover, and move into your dream home.
Consultation & Quote
Design Refinement
Modular Production
Warranty & Support
What our clients say
“Valoris transformed our apartment into a dream home. The attention to detail and professionalism was outstanding.”

Priya Sharma
Homeowner
“Our office redesign exceeded expectations. The team managed the project seamlessly and on budget.”

Rajesh Verma
Business Owner
“Best investment we made for our home. The kitchen looks incredible and is so functional now.”

Anjali Patel
Homeowner
Frequently asked questions
Everything you need to know about working with us.
Project timelines vary based on scope and complexity. A residential renovation typically takes 2-4 months, while smaller projects may be completed in 4-6 weeks.
Get in touch
Have a project in mind or want to explore how we can transform your space? Reach out to schedule a private design consultation or connect with us instantly on WhatsApp.
Email Us
contact@valorisinteriors.comVisit Our Office
Flat No-105, Road No 13, Alkapuri Township, Puppalaguda, Hyderabad, Telangana - 500089